<-- style PDP --> 302 Mason Avenue, Peterborough - Detached for sale for $534,900
  • new
  • for sale

302 Mason Avenue

Peterborough, Ontario, K9H 4W5 - Northcrest Ward 5

$534,900

  • Neighbourhood

    Northcrest Ward 5

  • Major Intersection

    Chemong, Chesterfield

  • Listed Since: 10 day(s)

  • Last update: 9 day(s) ago

Overview

  • Property Type

    Detached, 2-Storey

  • Bedrooms

    3

  • Bathrooms

    2

  • Basement

    Crawl Space + Full

  • Kitchen

    1

  • Total Parking

    3 (1 Attached Garage)

  • Lot Size

    48.45x97.4 (Feet)

  • Taxes

    $4,512.00 (2026)

  • Type

    Freehold

Property Description

Property description for 302 Mason Avenue, Peterborough

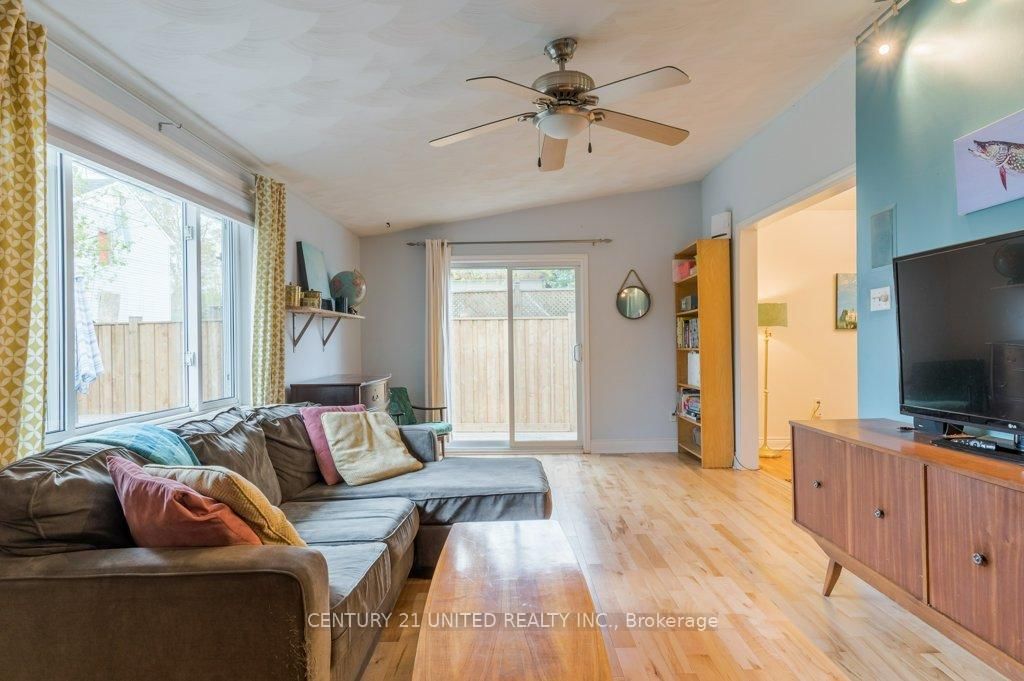
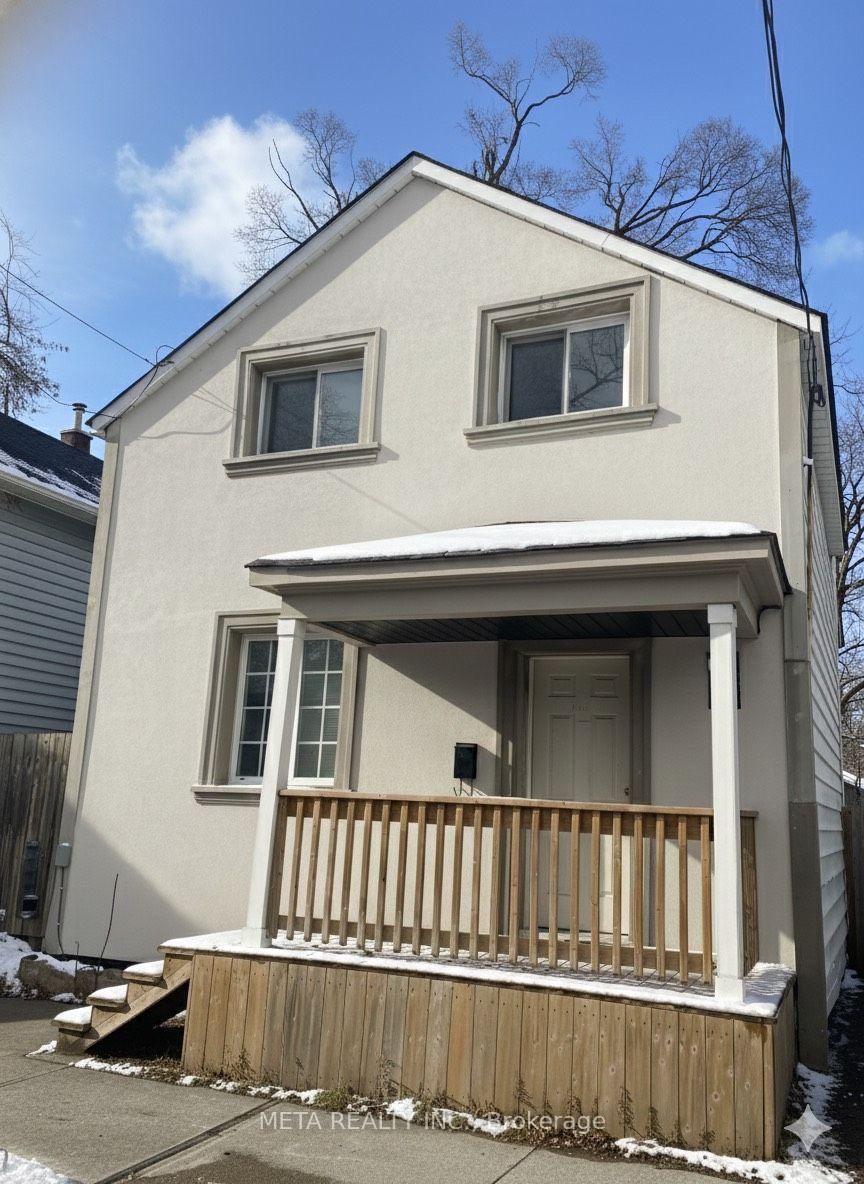
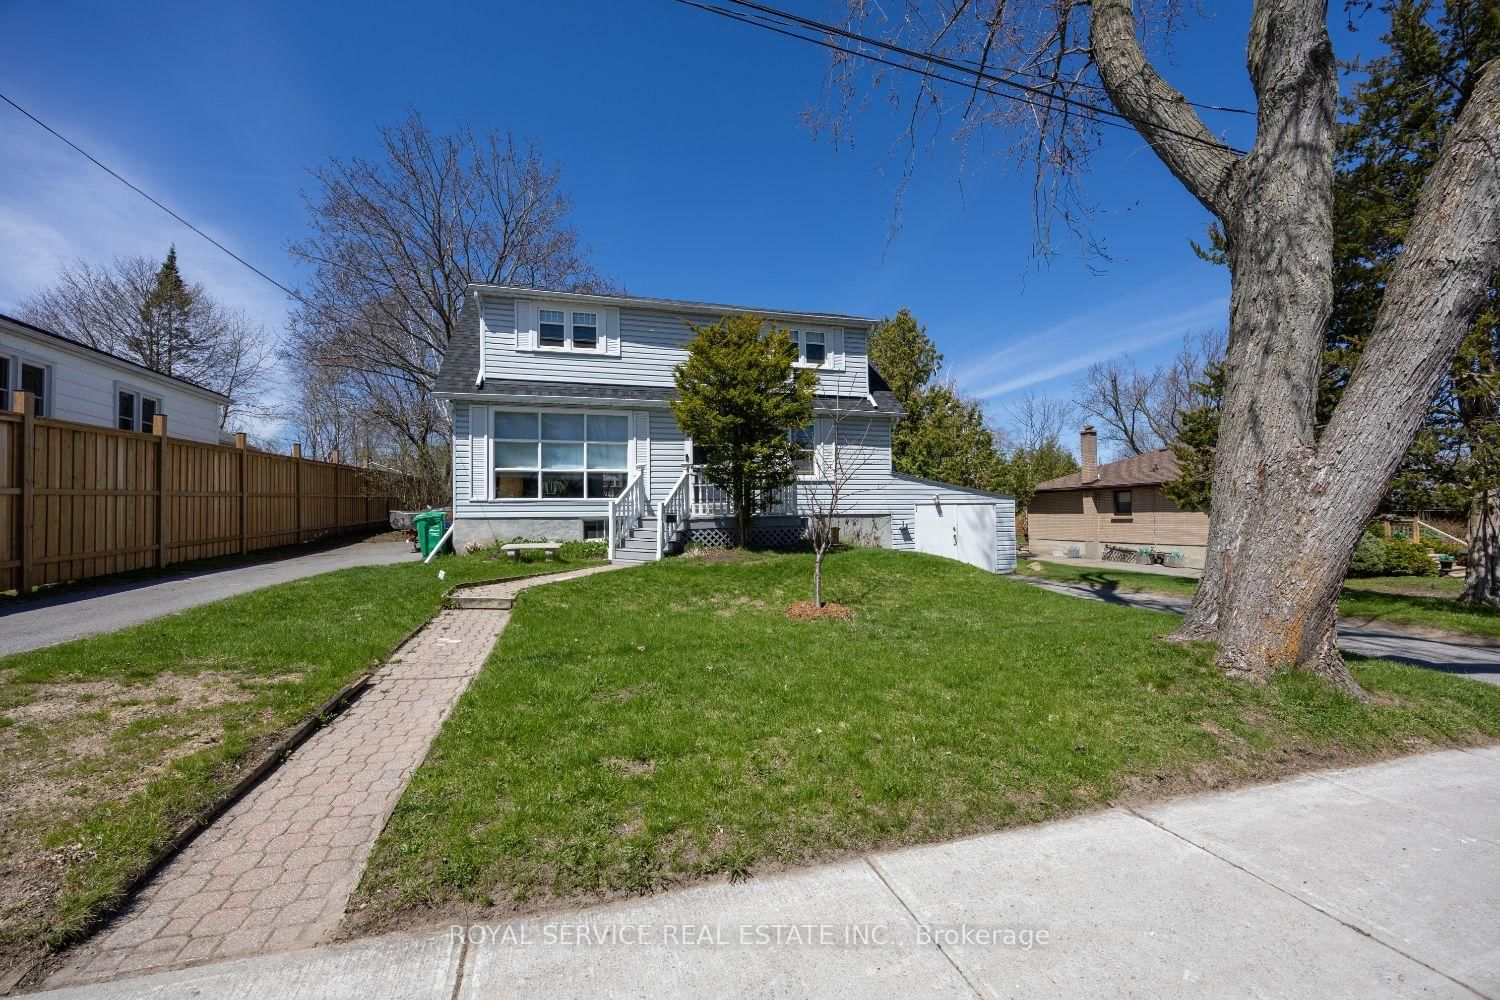
Welcome to 302 Mason Avenue, a classic two-storey home situated in one of Peterborough's most convenient and established neighbourhoods. Combining traditional character with a functional, expanded layout, this three-bedroom, two-bathroom residence is the perfect find for first-time buyers, growing families, or savvy investors looking of a high-demand location. The home's impressive curb side appeal begins with an inviting front porch, providing a peaceful spot to enjoy the quiet, tree-lined street. Inside, the main floor is bright and airy, featuring a spacious living area that flows naturally into a formal dining room. A standout feature of this property is the thoughtful rear addition, which offers a seamless walkout off the dining room. This transition to the manageable backyard creates an ideal setup for indoor-outdoor entertaining, gardening. or summer BBQs. The second floor hosts three well-proportioned bedrooms, providing a private retreat for the whole family, complemented by a full four-piece bathroom. The living space extends into the finished basement, which includes a dedicated recreation room or office space, along with a secondary bathroom that conveniently doubles as the laundry suite. Additionally, the attached garage provides secure parking, access to the house and essential extra storage, a highly sought-after feature for Ontario winters. The true star of this property is its "Very Walkable" lifestyle in the heart of the Northcrest area. Residents are just a short stroll from Walmart, Canadian Tire, Bulk Barn, and the Brookdale Plaza, making errands effortless. The neighbourhood is dotted with local favourites like Starbucks and Tim Hortons, all while offering access to public transit and a quick drive to Trent University of the downtown core. Located within the catchment are for well-regarded schools like Highland Heights Public School, this home represents a strong opportunity to build equity in a vibrant pocket of Peterborough.

Listed by CENTURY 21 UNITED REALTY INC.

  • MLS #

    X13133530

  • Sq. Ft

    1100-1500

  • Sq. Ft. Source

    MLS

  • Lot Irregularities

    n/a

  • Year Built

    51-99

  • Pool

    None

  • Drive

    Private

  • Garage

    Attached, 1 spaces

  • Total Parking

    3

  • Family Room

    Y

  • Den

    Y

  • Exterior

    Vinyl Siding

  • Fireplace

    N

  • Roof

    Asphalt Shingle

  • Foundation

    Poured Concrete

  • Elevator

    n/a

  • Water View

    n/a

  • Laundry Level

    Lower

  • Heat

    Forced Air

  • A/C

    Central Air

  • Water

    Municipal

  • Water Supply

    n/a

  • Sewers

    Sewers

  • Central Vac

    N

  • Foyer

    2.08 x 3.63 ft Main level

  • Kitchen

    3.25 x 3.59 ft Main level

  • Dining

    3.37 x 3.72 ft Main level

  • Family

    6.78 x 3.52 ft Main level

  • Living

    4.55 x 3.63 ft Main level

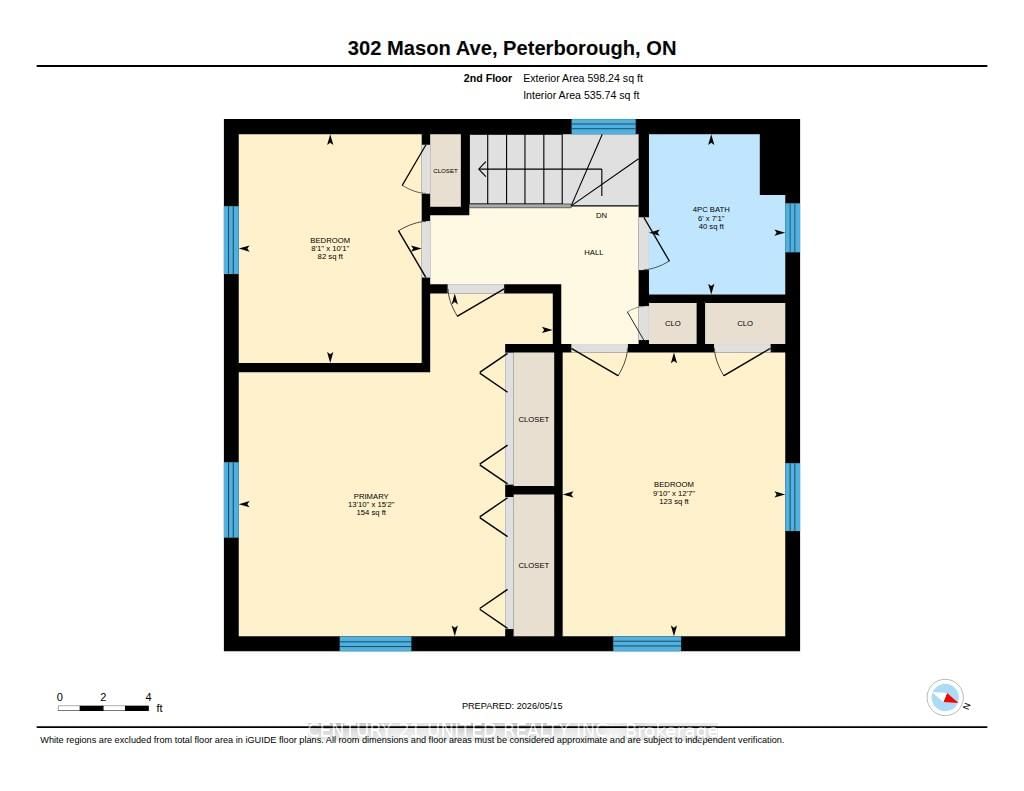
  • Primary

    4.62 x 4.23 ft 2nd level

  • Br

    3.82 x 3.0 ft 2nd level

  • Br

    3.08 x 2.46 ft 2nd level

  • Bathroom

    2.16 x 1.84 ft 2nd level

    4 Pc Bath

  • Rec

    6.43 x 3.46 ft Bsmt level

  • Bathroom

    2.72 x 3.44 ft Bsmt level

    4 Pc Bath

  • Utility

    3.58 x 3.55 ft Bsmt level

  • MLS #

    X13133530

  • Sq. Ft

    1100-1500

  • Sq. Ft. Source

    MLS

  • Lot Irregularities

    n/a

  • Year Built

    51-99

  • Pool

    None

  • Drive

    Private

  • Garage

    Attached, 1 spaces

  • Total Parking

    3

  • Family Room

    Y

  • Den

    Y

  • Exterior

    Vinyl Siding

  • Fireplace

    N

  • Roof

    Asphalt Shingle

  • Foundation

    Poured Concrete

  • Elevator

    n/a

  • Water View

    n/a

  • Laundry Level

    Lower

  • Heat

    Forced Air

  • A/C

    Central Air

  • Water

    Municipal

  • Water Supply

    n/a

  • Sewers

    Sewers

  • Central Vac

    N

  • Foyer

    2.08 x 3.63 ft Main level

  • Kitchen

    3.25 x 3.59 ft Main level

  • Dining

    3.37 x 3.72 ft Main level

  • Family

    6.78 x 3.52 ft Main level

  • Living

    4.55 x 3.63 ft Main level

  • Primary

    4.62 x 4.23 ft 2nd level

  • Br

    3.82 x 3.0 ft 2nd level

  • Br

    3.08 x 2.46 ft 2nd level

  • Bathroom

    2.16 x 1.84 ft 2nd level

    4 Pc Bath

  • Rec

    6.43 x 3.46 ft Bsmt level

  • Bathroom

    2.72 x 3.44 ft Bsmt level

    4 Pc Bath

  • Utility

    3.58 x 3.55 ft Bsmt level

Thinking of Selling?

Find Out Your Home’s Value in Today’s Market!

No Email or Signup is required to view your home estimate.

estimate your home value

Contact Manoj Kukreja

Sales Representative,
Century 21 People’s Choice Realty Inc.,
Brokerage
(647) 576 - 2100

Manoj profile avatar

Property History

Property history for 302 Mason Avenue, Peterborough

This property has been sold 2 times before. Create your free account to explore sold prices, detailed property history, and more insider data.

Sign In / Register

Mortgage Calculator

This data is for informational purposes only.

Mortgage Payment per month

Principal Amount

Interest

Total Payable

Amortization

Amortization

Closing Cost Calculator

This data is for informational purposes only.

Closing Cost Total for this property

Total Cash flow for purchasing this property

Down Payment(%)*
Additional information

Provincial Land Transfer Tax

Ontario Land Transfer Tax Rebate

Toronto Land Transfer Tax

Toronto Land Transfer Tax Rebate

PST on CMHC Insurance Premium

Lawyer Fees

$2,825

Government Registration Fee's

$164

Title Insurance

Closing Cost Total

Total Cash flow for purchasing this property

Provincial Land Transfer Tax

Ontario Land Transfer Tax Rebate

Toronto Land Transfer Tax

Toronto Land Transfer Tax Rebate

PST on CMHC Insurance Premium

Lawyer Fees

$2,825

Government Registarion Fee's

$164

Title Insurance

Down Payment(%)*

* A down payment of less than 20% is permitted only for first-time home buyers purchasing their principal residence. The minimum down payment required is 5% for the portion of the purchase price up to $500,000, and 10% for the portion between $500,000 and $1,500,000. For properties priced over $1,500,000, a minimum down payment of 20% is required.

Thinking of Selling?

Find Out Your Home’s Value in Today’s Market!

No Email or Signup is required to view your home estimate.

estimate your home value

Contact Manoj Kukreja

Sales Representative, Century 21 People’s Choice Realty Inc., Brokerage
(647) 576 - 2100

Manoj profile avatar

Recent Sold Listings in Northcrest Ward 5, Peterborough

Popular Cities